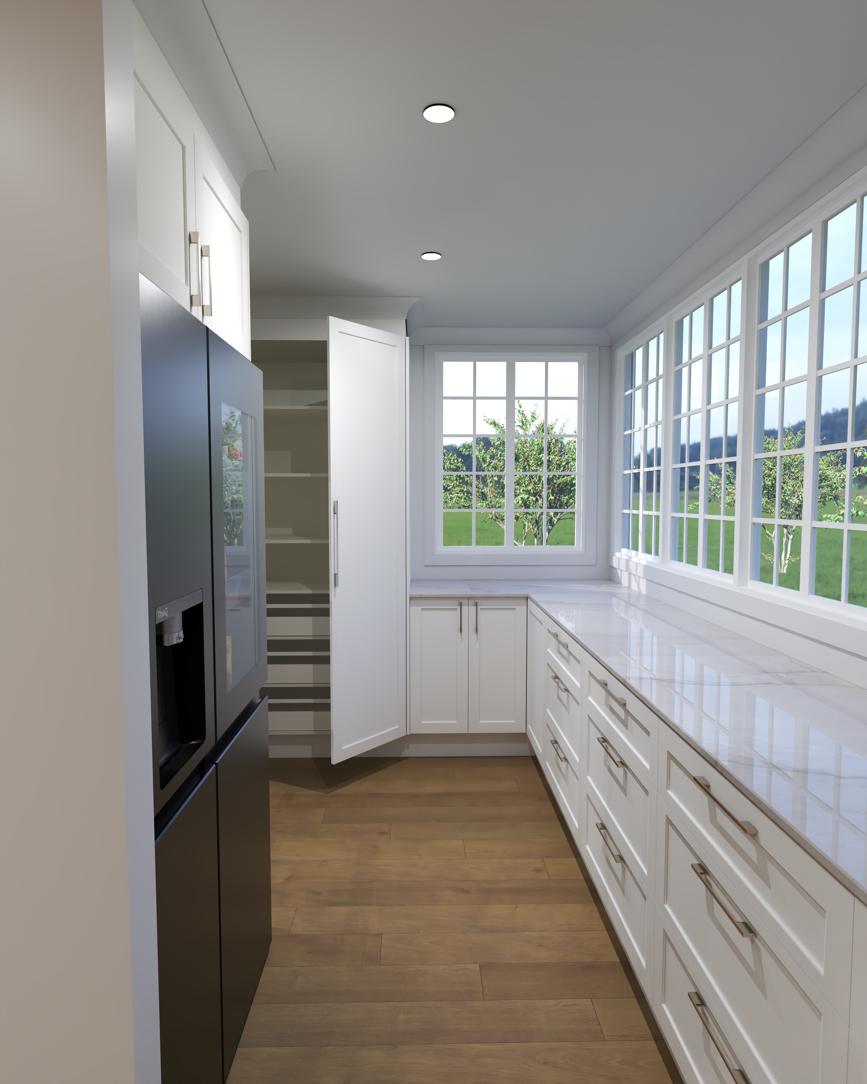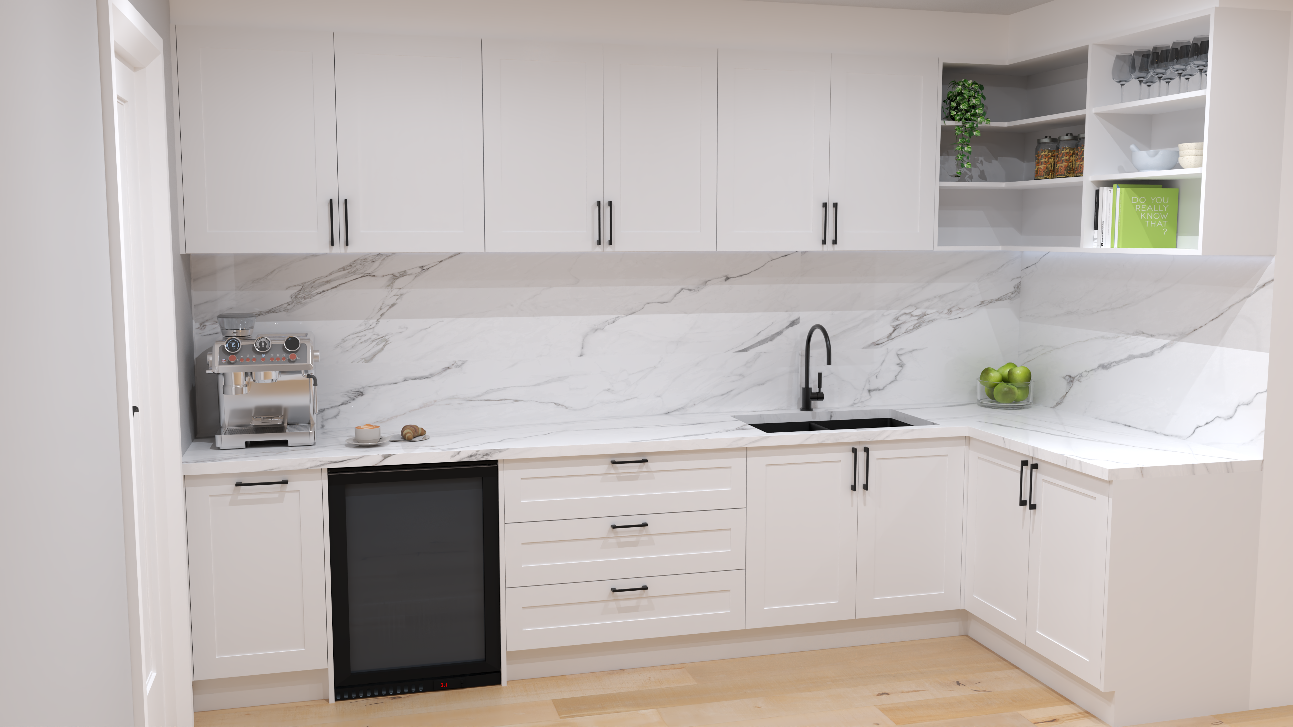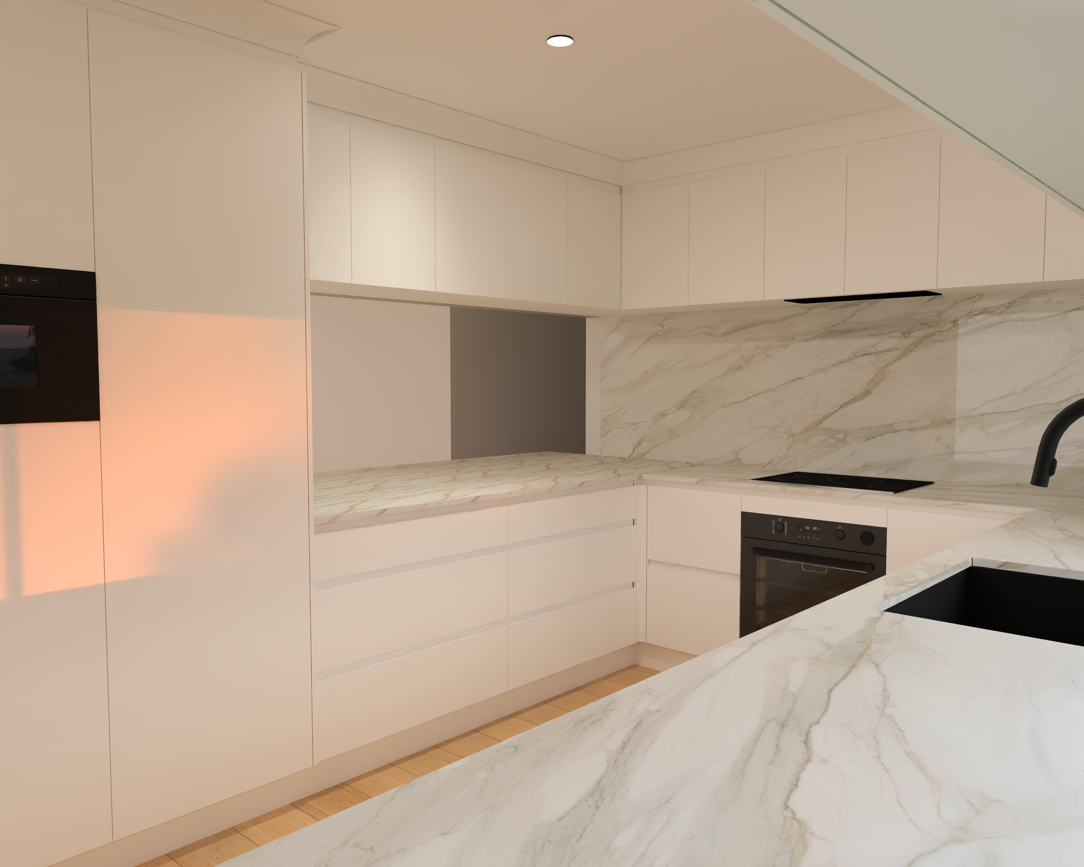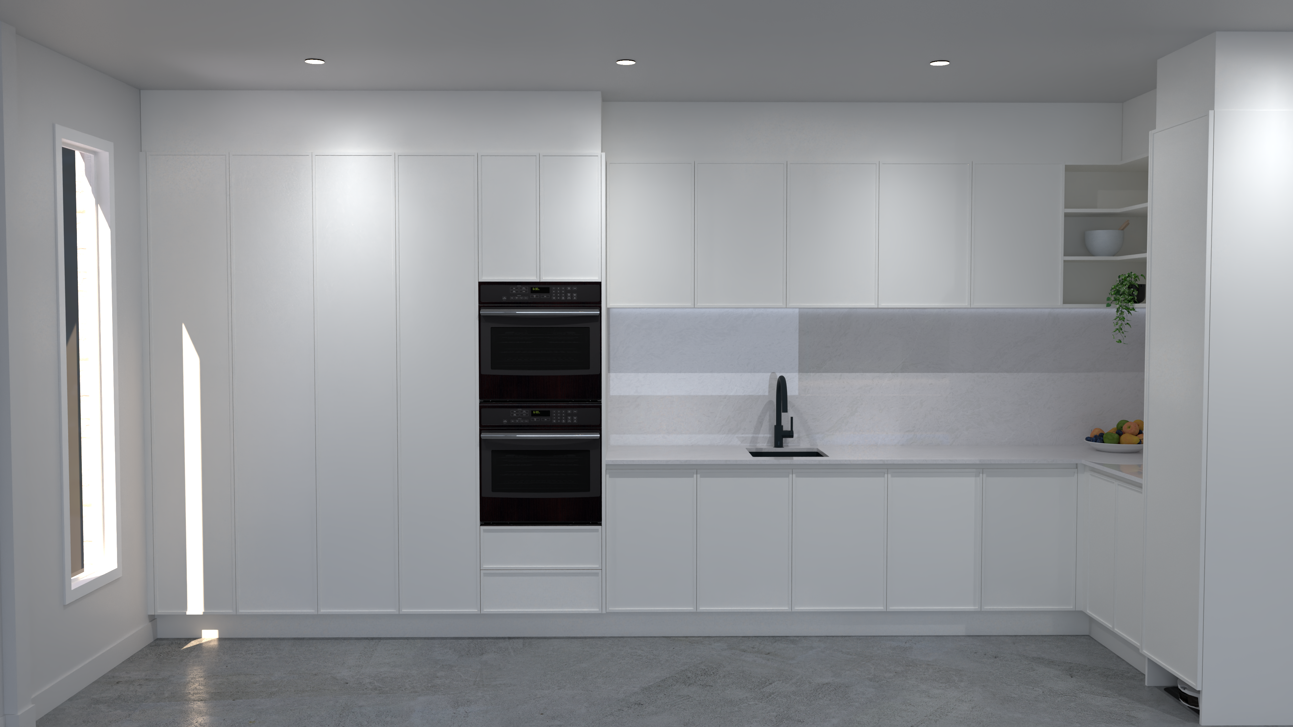
A butler's pantry with custom joinery — detailed CAD drawings for a workshop-ready build.
## Butler's Pantry A butler's pantry with custom joinery, documented with detailed CAD drawings for a workshop-ready build. The design integrates storage, prep space, and appliance housing in a compact, hardworking footprint. Elevations, sections, cut lists, and a material schedule were produced so the cabinet maker could build directly from the drawings.
The Design
Click any image to view in full screen.
#joinery#butlers-pantry#cad#cabinetry