

Joinery CAD
Custom Joinery CAD Drawings
Workshop-ready drawings for custom cabinetry — precise, detailed, and build-ready.
Overview
Drawings your cabinet maker can build from
We produce detailed CAD drawings for custom joinery — kitchens, wardrobes, vanities, entertainment units, and bespoke cabinetry. Every drawing includes elevations, plans, sections, cut lists, and material schedules, so your cabinet maker or manufacturer can build with confidence and accuracy.
- Kitchen, wardrobe, and vanity drawings
- Elevations, plans, and sections
- Cut lists and material schedules
- 3D views for client presentation


What's Included
Everything you need
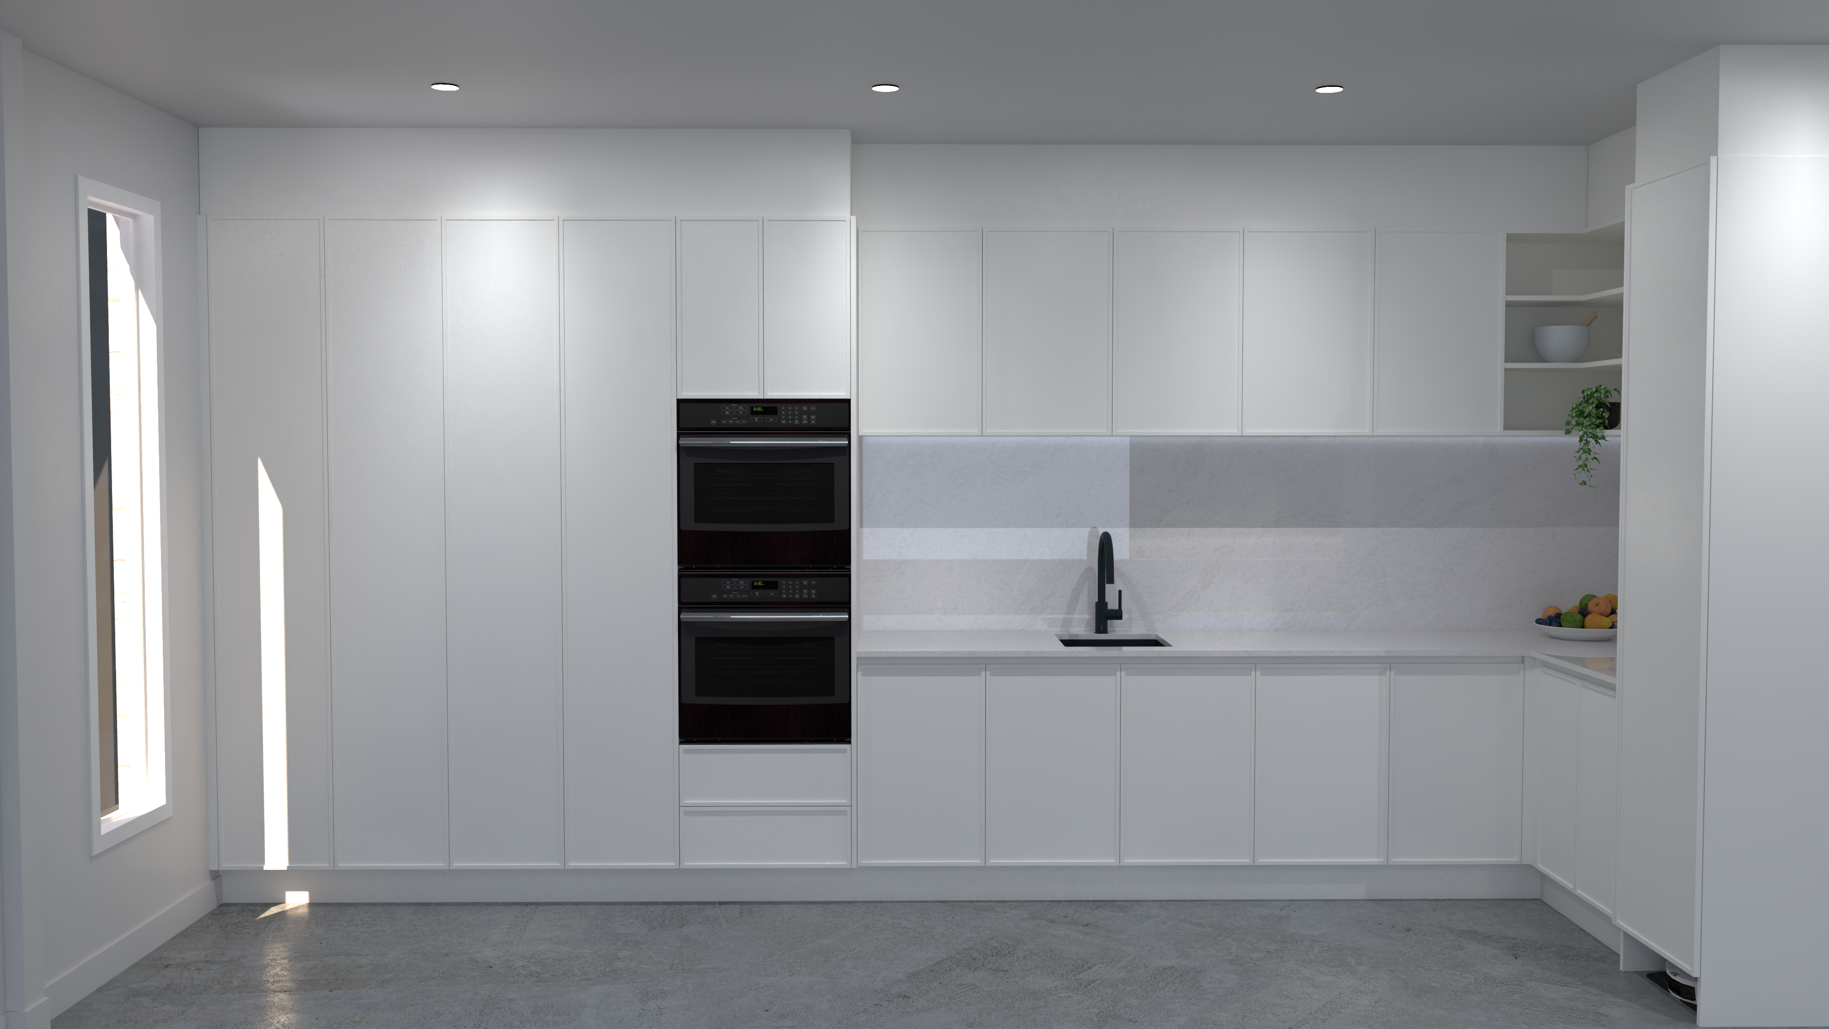
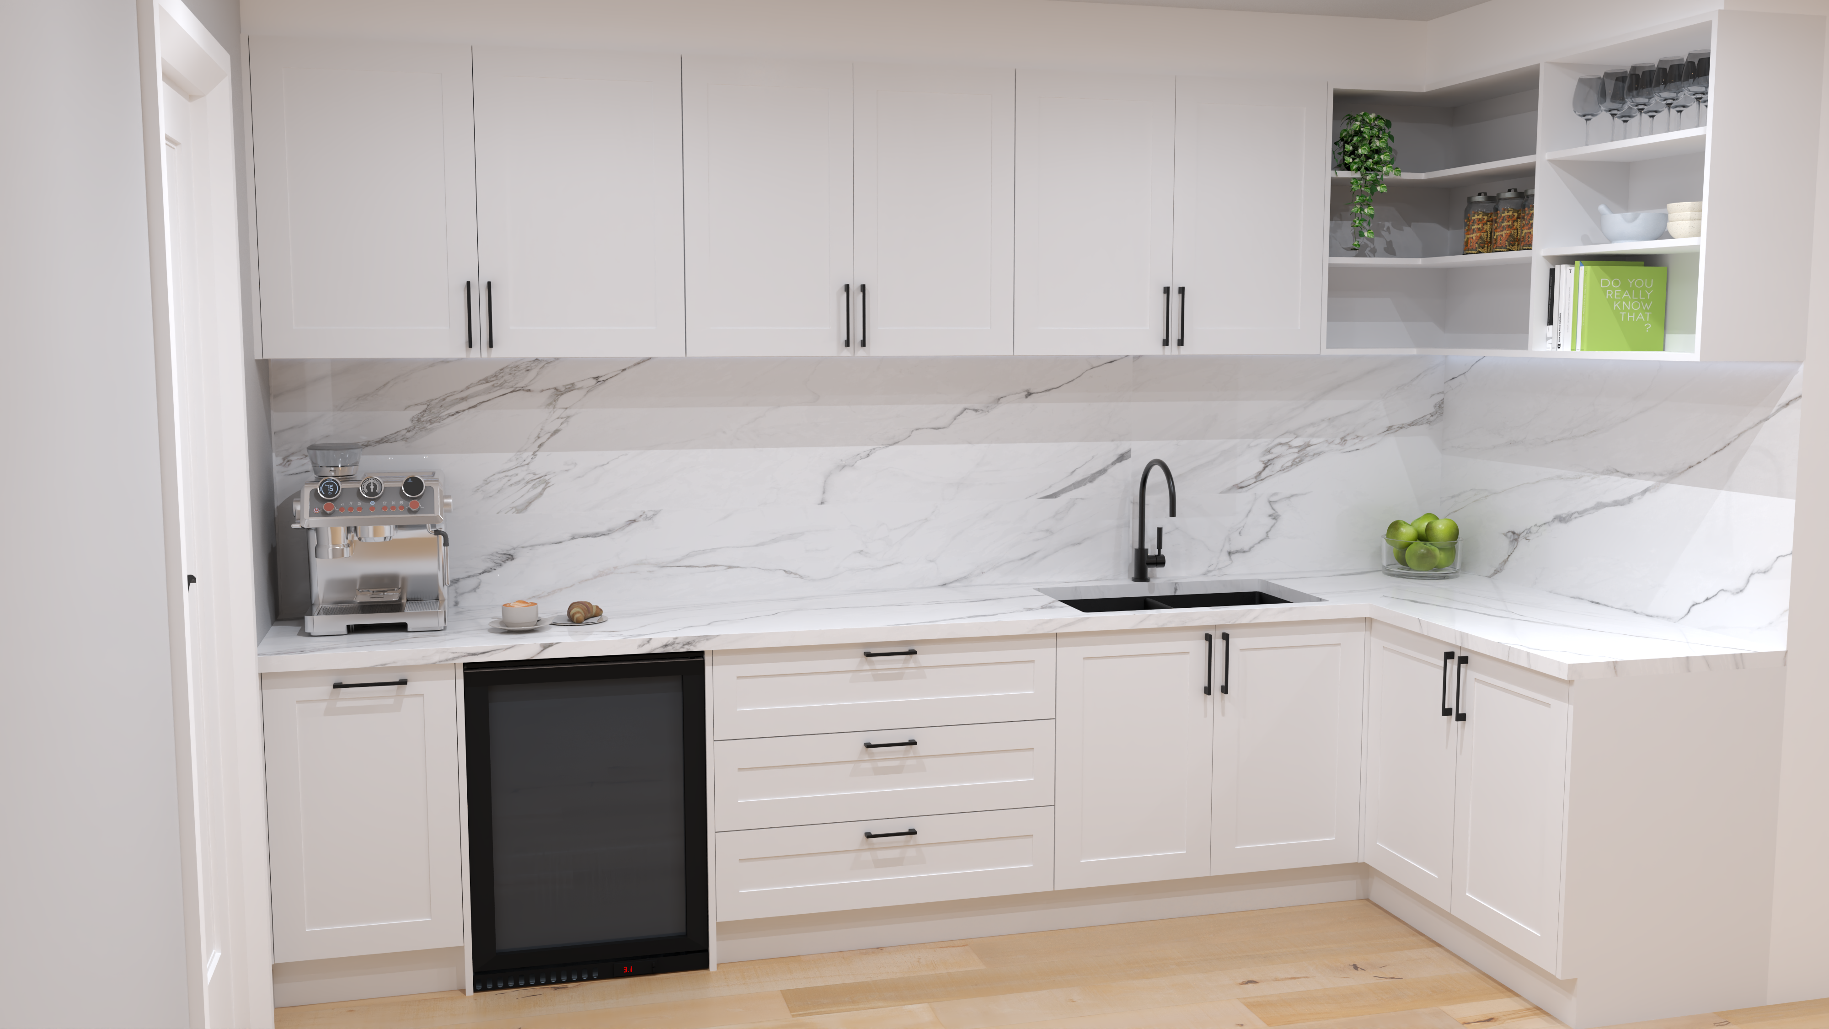
Kitchen Drawings
Detailed kitchen layouts with elevations, sections, and appliance specifications.
Wardrobe Drawings
Walk-in and built-in robe designs with internal configurations and hardware schedules.
Vanity & Bathroom
Custom vanity drawings with basin, tapware, and storage configurations.
Entertainment Units
Media and entertainment unit designs with cable management and ventilation.
Cut Lists & Schedules
Complete cut lists, material schedules, and hardware specifications for the workshop.
3D Views
3D views of your joinery design for client presentation and approval before production.
Our Process
How it works
Measure & Brief
We confirm dimensions, requirements, and hardware preferences, then design to suit your space.
Design
We develop the joinery layout and internal configuration, presenting 3D views for your approval.
CAD Documentation
Approved designs are documented with elevations, sections, cut lists, and material schedules.
Workshop Handover
Drawings are delivered ready for the workshop, with ongoing support available during construction.
Portfolio
Recent work

FAQ
Good questions, clear answers
Can you produce drawings for my existing cabinet maker?
Yes. We produce workshop-ready drawings in a format your cabinet maker can build from directly. We can also work to their specific requirements and preferences.
What software do you use?
We use industry-standard CAD software and can export drawings in the format your workshop prefers — PDF, DWG, or DXF.
Do you include hardware and material specifications?
Yes. Every drawing includes a hardware schedule and material list, so your cabinet maker knows exactly what to use.
Can you design custom or unusual pieces?
Absolutely. From curved island benches to bespoke entertainment units, we design and document custom joinery of any complexity.
Explore
Other services

Get In Touch
Ready to Start a Project?
Send us your plans, photos and inspiration and we'll bring your design to life. New customers welcome — no obligation.