

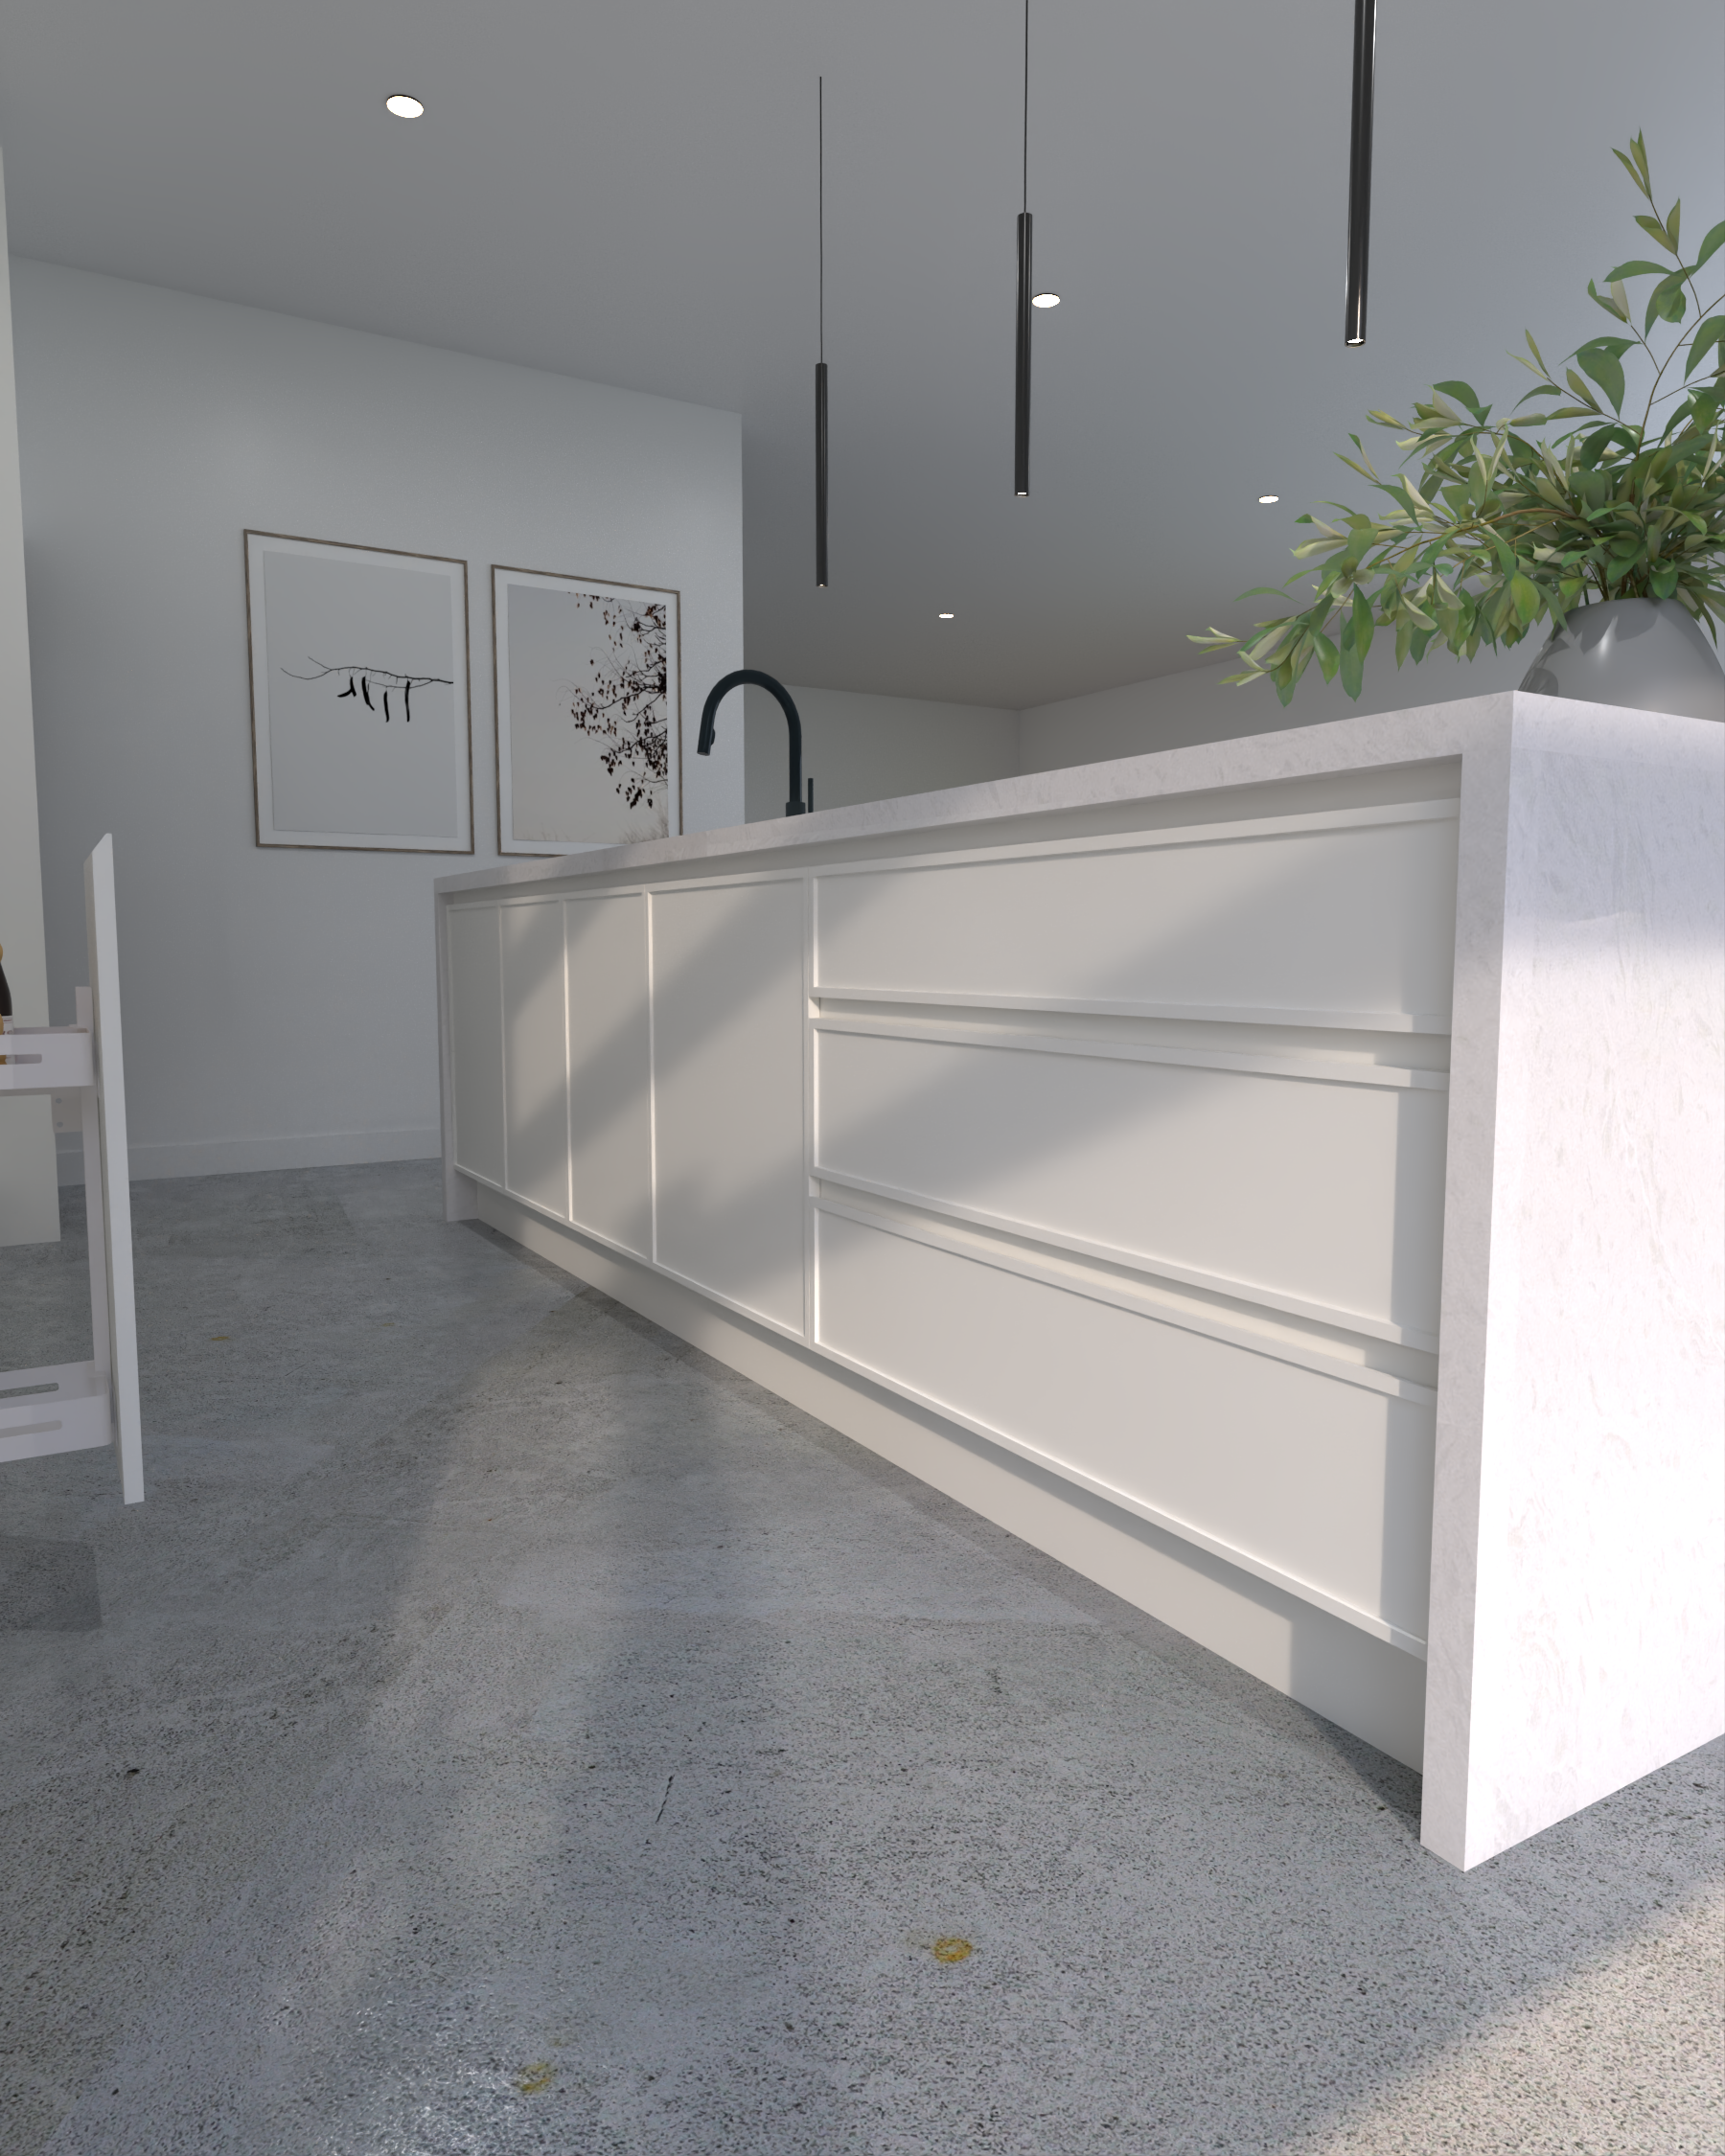
Interior Design
Interior Design Concepts
From concept to completion — interiors designed for how you live, work, and entertain.
Overview
Beautiful spaces, built on solid planning
We design interiors that balance aesthetics with everyday function. Whether it's a single kitchen renovation or a full new-build fit-out, every project starts with understanding how you use the space — and ends with detailed documentation your builder can construct from with confidence.
- Space planning and layout optimisation
- Material, colour, and finish selection
- Custom joinery and cabinetry design
- Lighting design and specification

What's Included
Everything you need
Space Planning
Smart layouts that maximise every square metre — optimising flow, function, and natural light.
Material Selection
From benchtops to flooring, we help you choose materials that look stunning and perform in real life.
Colour & Finish
Cohesive colour palettes and finish schedules that tie every room together.
Lighting Design
Layered lighting plans that set the mood and highlight architectural features.
Joinery Integration
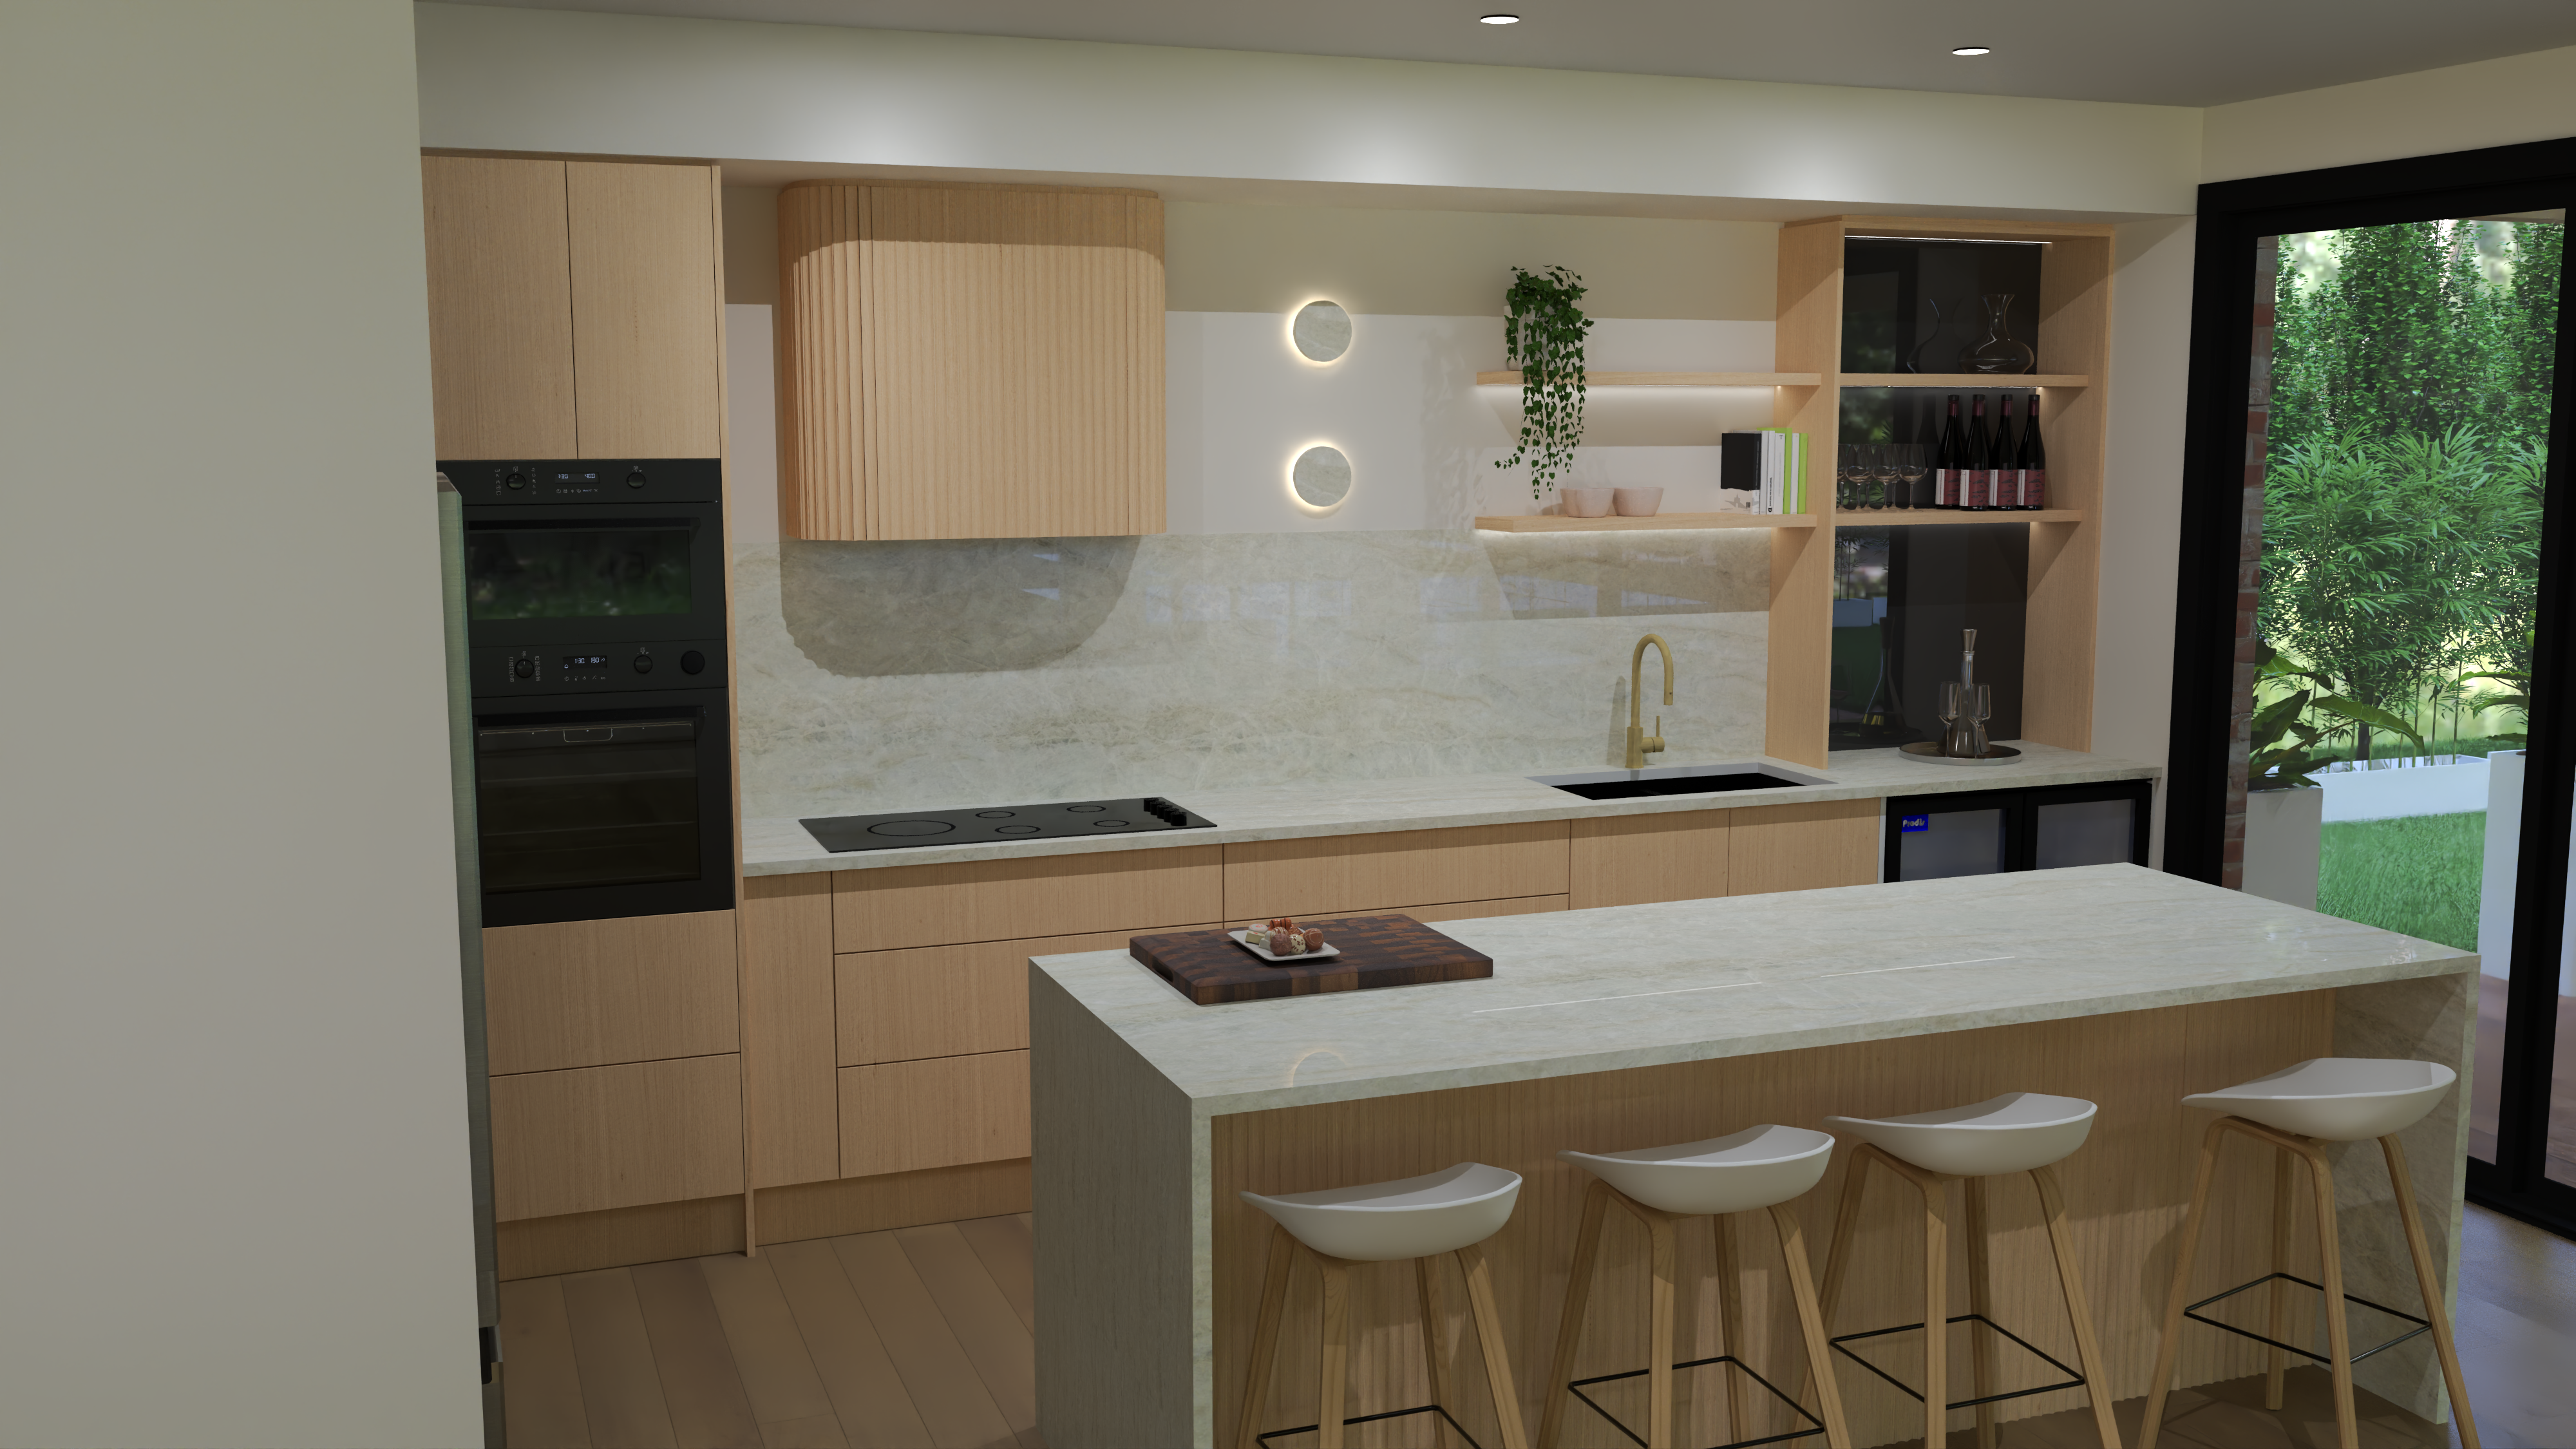
Custom cabinetry designed to fit seamlessly — kitchens, wardrobes, vanities, and built-ins.
3D Visualisation
See your design come to life with photo-realistic renders before any construction begins.
Our Process
How it works
Brief & Site Measure
We start by understanding your vision, lifestyle, and budget, then measure the space to work from accurate dimensions.
Concept Design
We develop layout options and design concepts, presenting mood boards and material suggestions for your feedback.
3D Visualisation
Approved concepts are rendered in 3D so you can see every material, finish, and detail before construction.
Documentation
Detailed drawings, schedules, and specifications are prepared for your builder to construct from with confidence.
Portfolio
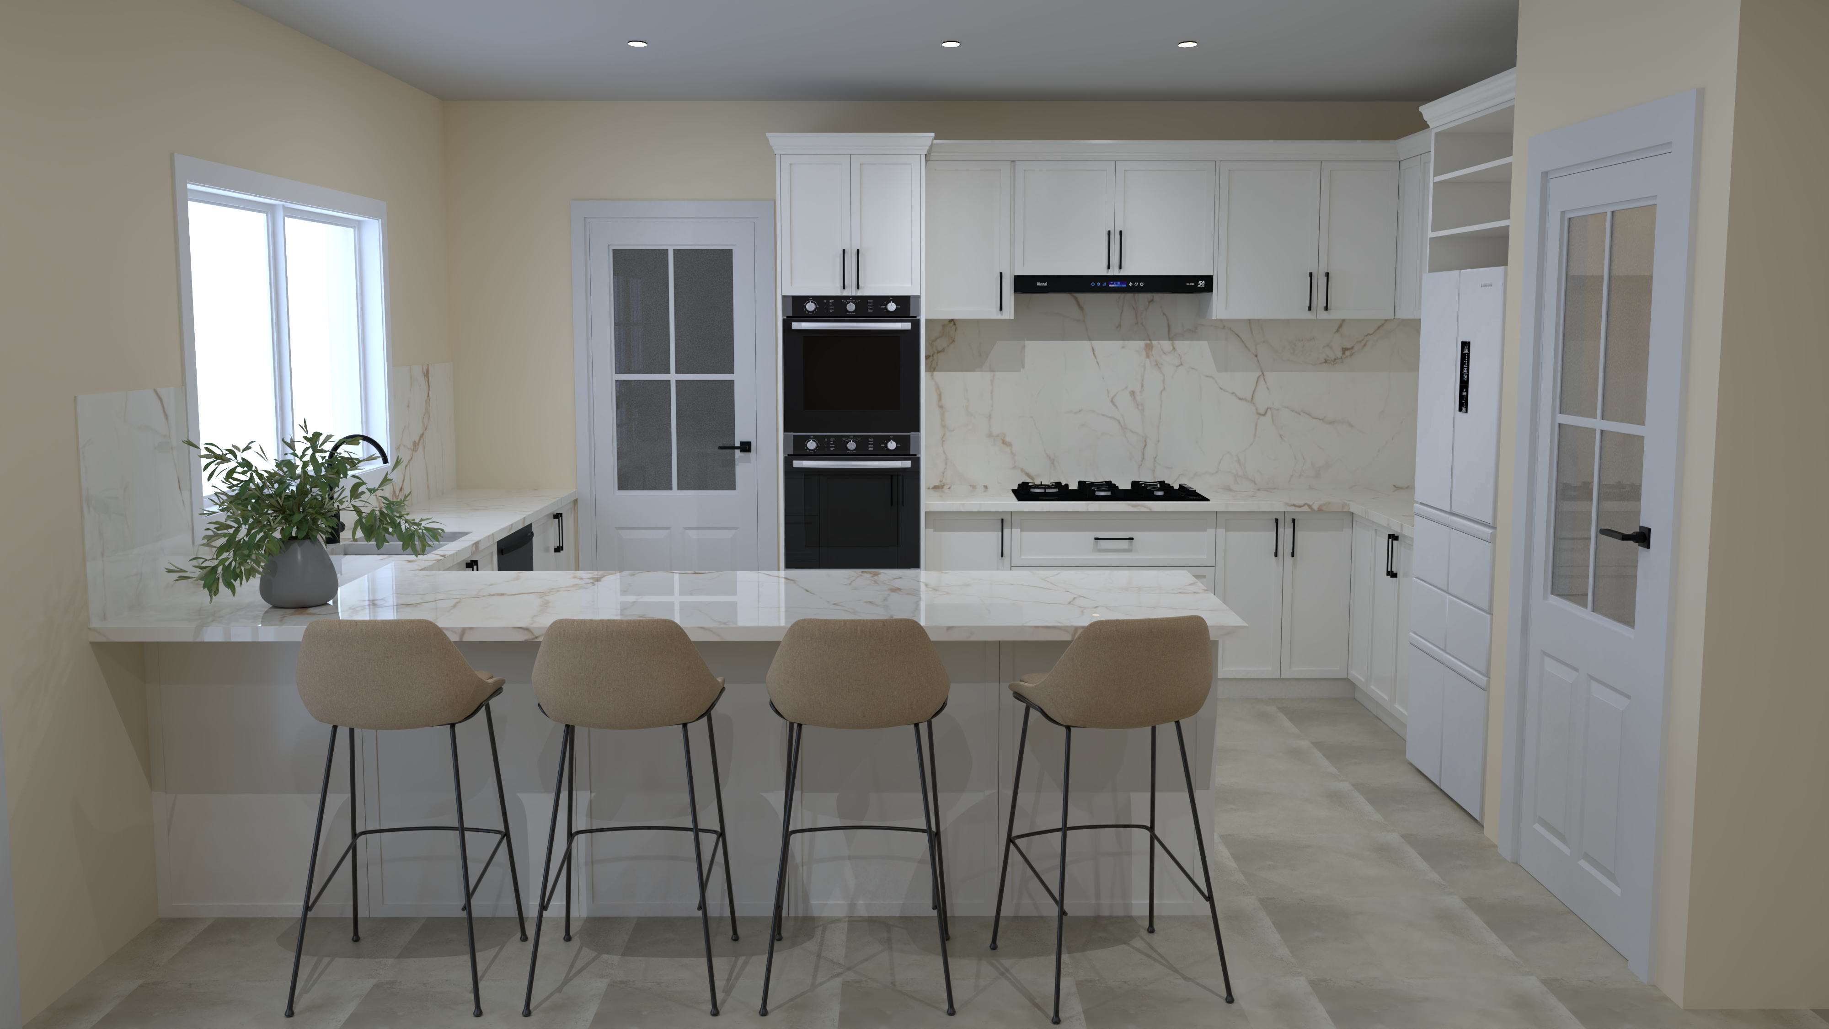
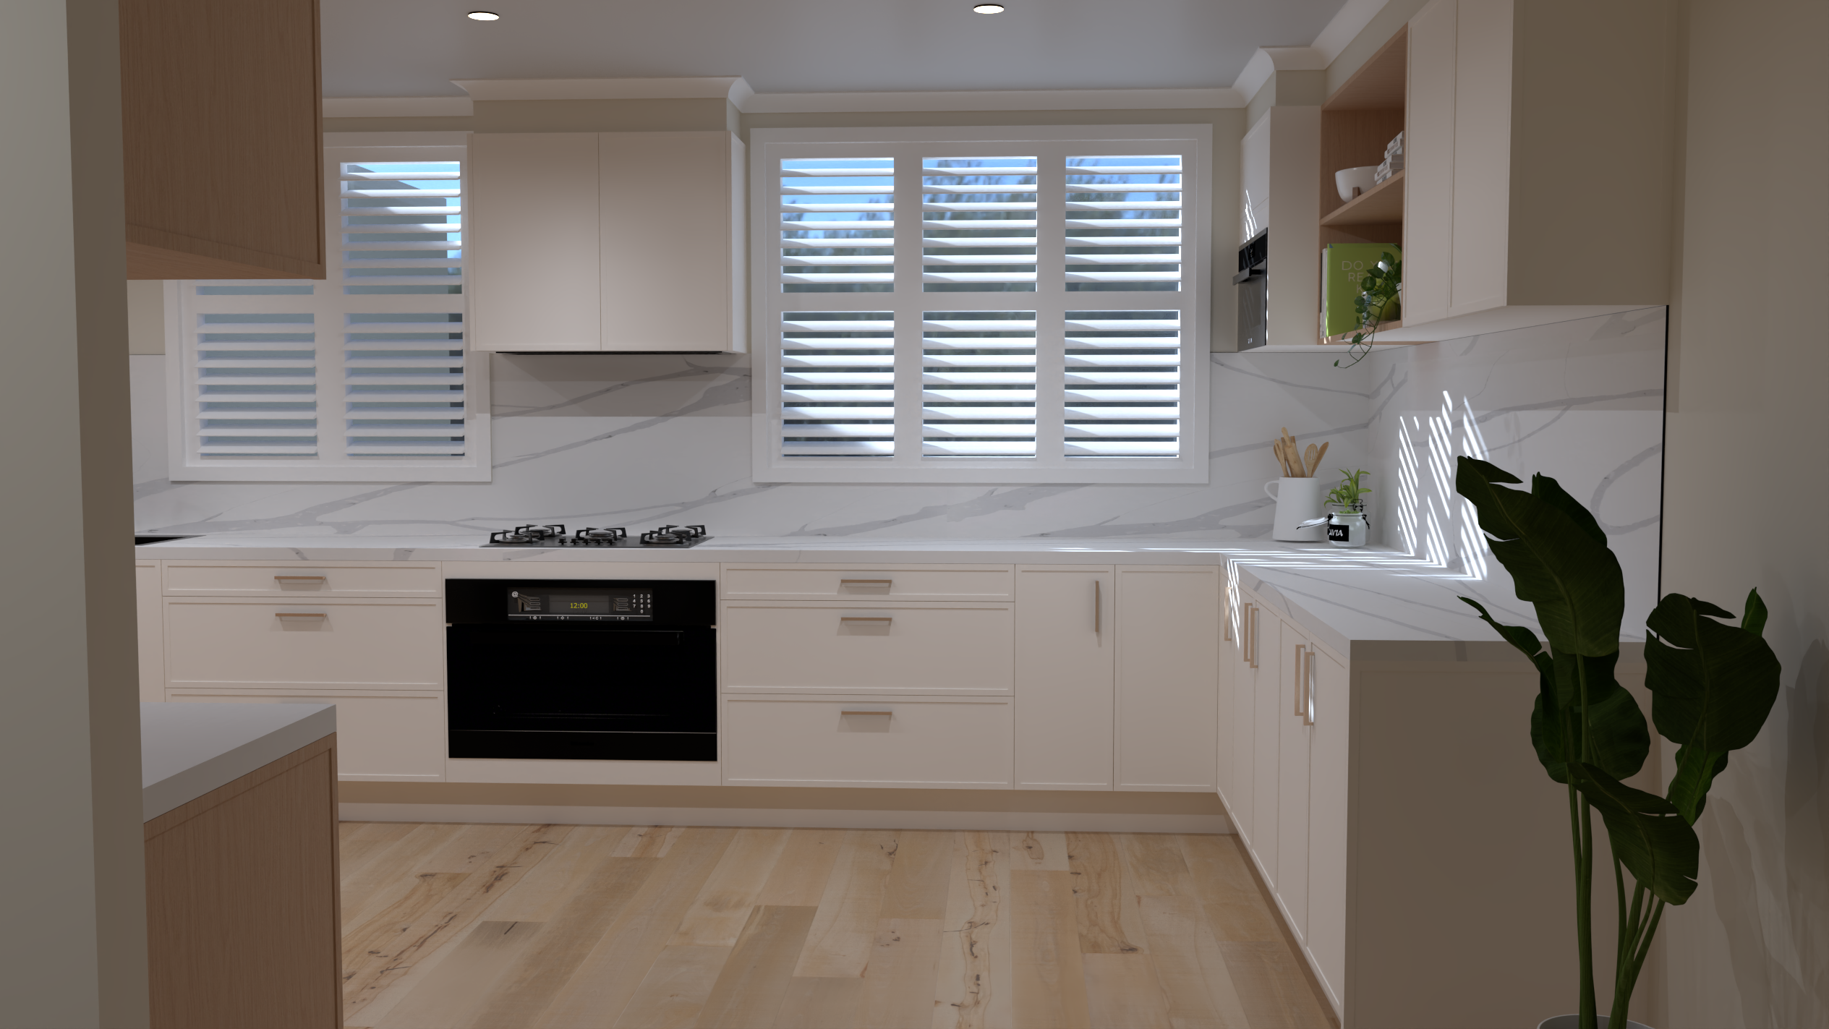
Recent work
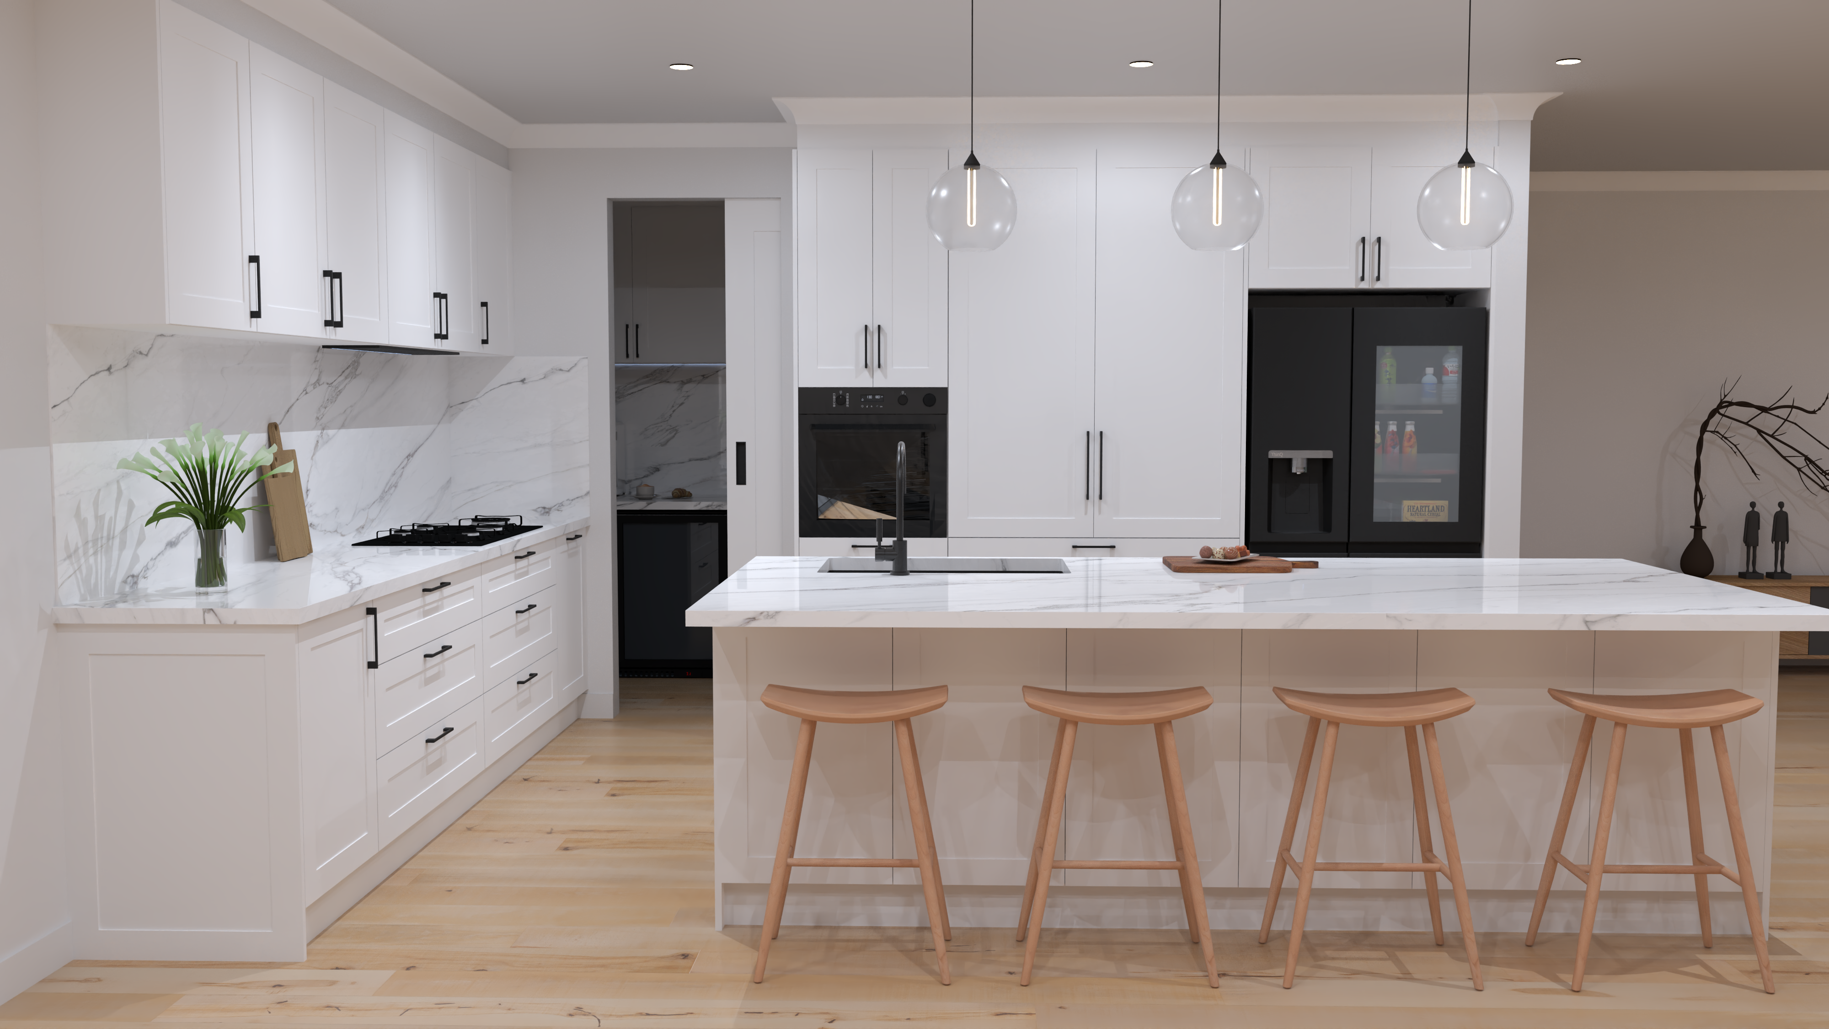
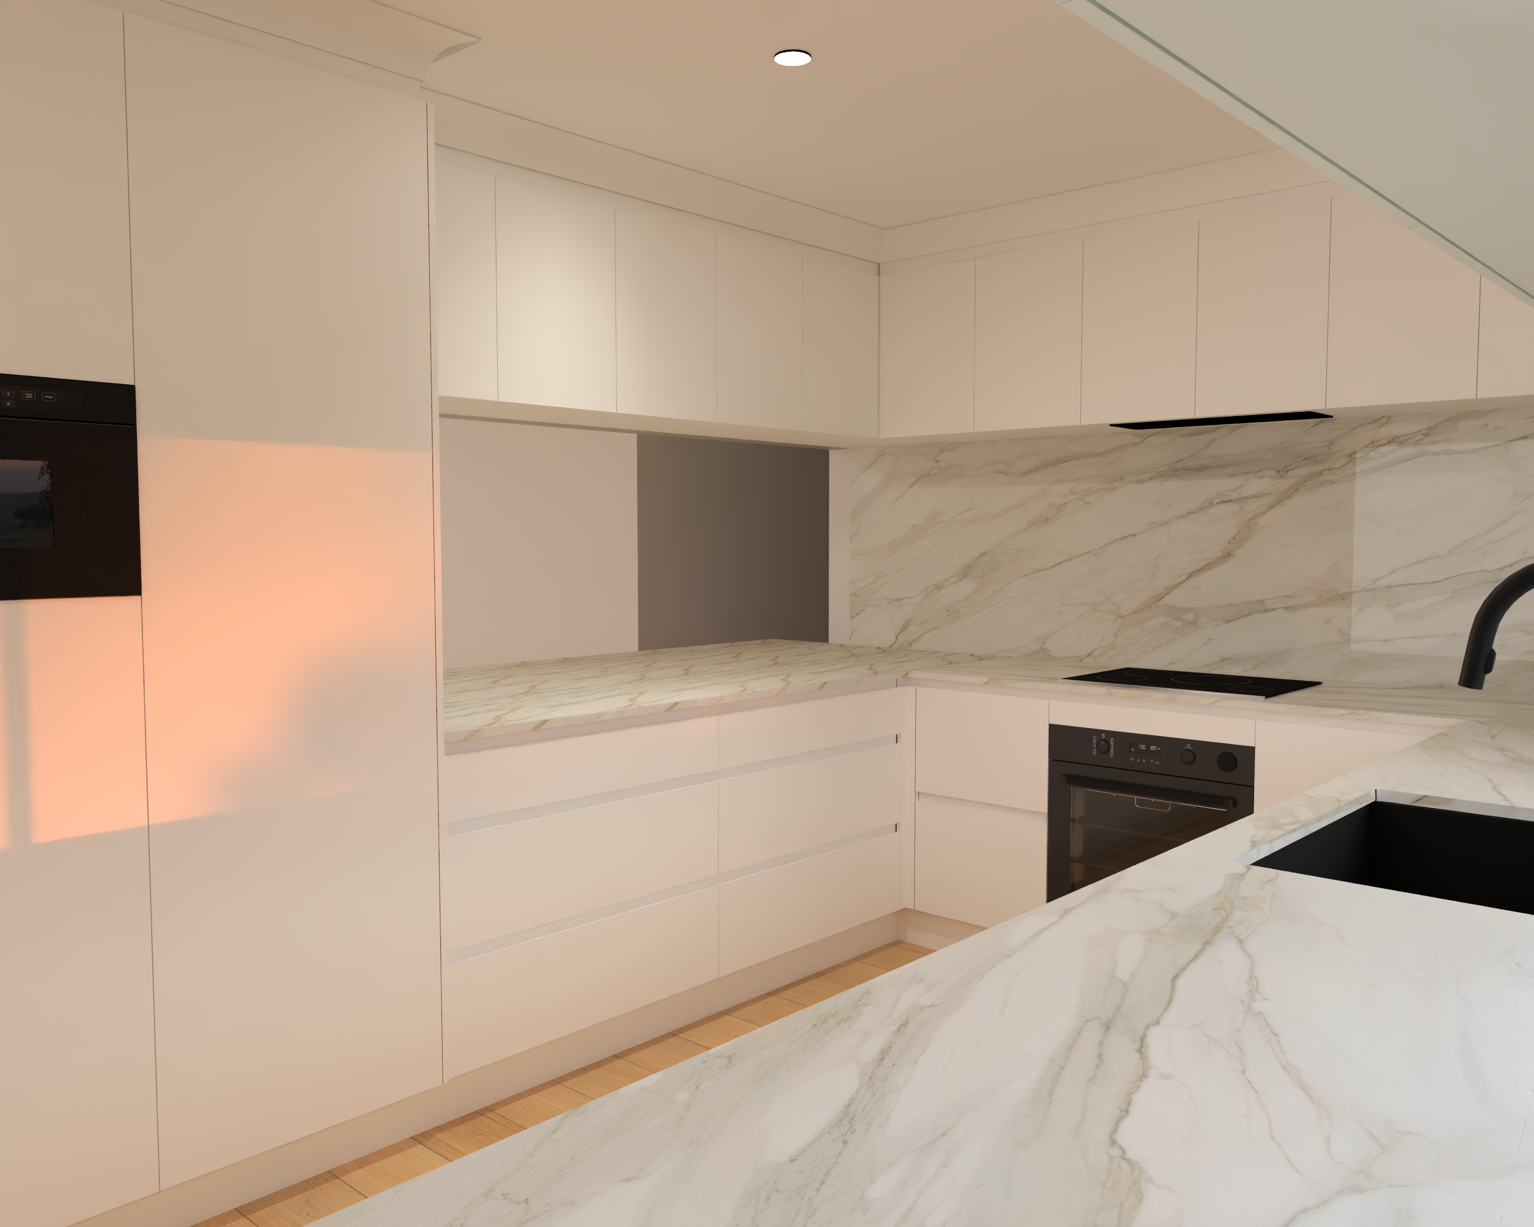
FAQ
Good questions, clear answers
Do you work on both renovations and new builds?
Yes. We handle everything from single-room renovations to full new-build fit-outs. Our process scales to suit the scope of your project.
Can you work with my existing builder or architect?
Absolutely. We collaborate with your builder or architect throughout the project, ensuring our designs are practical, buildable, and fully documented.
How long does the interior design process take?
Most residential projects take 2–4 weeks from brief to final documentation, depending on scope. We'll give you a clear timeline upfront.
Do you supply the products and materials?
We can specify and source materials for you, or provide a schedule you can supply yourself. It's entirely flexible — we work around your preferences.
Explore
Other services

Get In Touch
Ready to Start a Project?
Send us your plans, photos and inspiration and we'll bring your design to life. New customers welcome — no obligation.